
 info@countertopsandfloors.com
 Aging-in-Place Bathroom Remodeling in Granbury: Safer Showers, Flooring, Vanities, and Layout Ideas
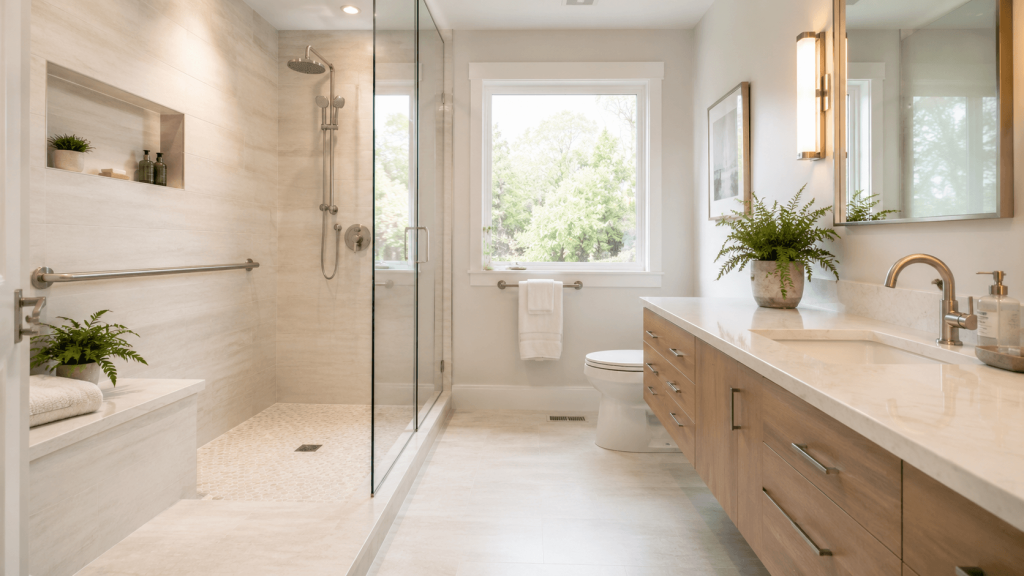
Aging-in-place bathroom remodeling is about making the room easier and more comfortable to use over time without making it feel institutional. A thoughtful bathroom can combine attractive tile, countertops, flooring, cabinetry, and fixtures with features that reduce difficult transitions, unnecessary reaching, and other everyday obstacles.
For Granbury homeowners planning to remain in their homes long term, the bathroom is a useful place to think ahead. Wet surfaces, narrow pathways, high tub walls, poor lighting, limited storage, and awkward fixture placement can become more frustrating if mobility or vision changes later.
At Countertops & Floors in Granbury, we help homeowners plan bathroom surfaces and remodeling choices around both appearance and everyday usability. Aging-in-place planning does not require predicting every future need. It starts with creating a bathroom that works better now and can adapt more easily later.
Start with the way the bathroom may need to work over time
Before selecting tile or countertops, look at the room from the perspective of daily movement.
Useful questions include:
- Is the shower or tub difficult to step into?
- Is there enough room to move comfortably around the vanity and toilet?
- Are commonly used items easy to reach?
- Does the flooring provide comfortable traction when wet?
- Is there good lighting during both daytime and nighttime use?
- Would sitting while showering ever be useful?
- Are there places where additional support could be added later?
These questions can guide the remodel without turning the bathroom into a specialized-looking space.
If your project involves a larger update, our complete bathroom remodeling services in Granbury can help coordinate shower surfaces, flooring, vanity materials, and other major design decisions.
Make shower entry easier
One of the most useful long-term bathroom improvements is reducing unnecessary effort at the shower entrance.
Traditional tub-shower combinations require the user to step over the side of the tub. That may be perfectly comfortable today but become less convenient later.
Options that can simplify entry include:
- Lower-threshold showers
- Walk-in showers
- Curbless shower designs where the structure and drainage plan allow them
Reducing the transition between the bathroom floor and shower can also create a cleaner, more open visual effect.
Curbless and very low-threshold designs require careful planning for drainage, waterproofing, floor elevations, and the surrounding layout. They should be considered during the design phase rather than added after the rest of the bathroom is already planned.
Our guide comparing walk-in and traditional showers for Granbury homes provides a broader look at the practical differences between common shower configurations.
Plan shower seating as part of the design
A shower seat can be useful for more than mobility. It can provide a place to sit, rest a foot, organize a few bathing items, or make showering more comfortable during temporary injuries or recovery periods.
Common approaches include:
- Built-in benches
- Corner seating
- Fold-down shower seats
The best option depends on the shower size and the people using it. A large permanent bench takes more floor area, while a fold-down seat can preserve open space when it is not in use.
Seat location should be coordinated with shower controls, handheld fixtures, storage, waterproofing, and drainage. If seating is intended for a specific accessibility need, dimensions and support should be planned around that user rather than relying on a generic rule.
Put shower controls where they are comfortable to reach
Shower controls are often positioned directly beneath the shower head because that is familiar, but it is not always the most convenient arrangement.
Depending on the layout, controls may be easier to use when they can be reached near the entrance or from a seated position. This can allow someone to start the water and adjust the temperature without immediately stepping into the spray.
The best location depends on:
- Shower size
- Plumbing layout
- Door or opening location
- Bench placement
- Fixed and handheld shower fixtures
Control placement is easier to address before the wall system and tile layout are finalized.
Consider a handheld shower fixture
A handheld shower head can add flexibility without making the bathroom look specialized.
It can be useful for:
- Seated showering
- Directing water where it is needed
- Rinsing the shower walls
- Cleaning the shower
- Bathing pets
Many homeowners combine a fixed shower head with a handheld fixture so both options are available.
If a bench or seat is part of the design, think about whether the handheld fixture and controls can be reached comfortably from that location.
Plan wall reinforcement for future support
Grab bars can be integrated into attractive bathrooms, but their usefulness depends on secure installation and appropriate placement.
If the walls are already being opened during a remodel, it may be practical to discuss reinforcement in likely support locations even if every grab bar will not be installed immediately.
Potential areas include:
- The shower entrance
- Shower walls
- Near a shower seat
- The toilet area
Modern grab bars are available in finishes and forms that coordinate with other bathroom fixtures. For a person with specific mobility or accessibility needs, placement and mounting should be planned with a qualified professional around the user, the wall construction, and the intended type of support.
Choose flooring for wet-area performance and traction
Bathroom flooring needs to look good, tolerate moisture, and feel stable underfoot.
When aging in place is part of the plan, pay particular attention to surfaces that can become slick when wet. Rather than choosing tile based only on color or pattern, confirm that the specific product is intended for the location where you plan to use it.
Useful qualities include:
- Appropriate wet-area application
- A surface with practical traction
- Straightforward cleaning
- Durable installation
- Minimal abrupt changes in floor level
Tile remains a common bathroom choice because it handles water well and comes in many textures, sizes, and patterns. Other waterproof flooring products may also be appropriate outside the shower depending on the product and installation requirements.
Our guide to Granbury bathroom flooring options compares several materials homeowners commonly consider for wet spaces.
Reduce unnecessary floor-level obstacles
Small changes in floor height can be easy to ignore during design and more noticeable in daily use.
Look closely at:
- The transition from hallway to bathroom
- Shower thresholds
- Changes between flooring materials
- Loose rugs or mats that can shift
- Raised edges around remodeled areas
The goal is not necessarily to make every surface perfectly level. It is to avoid unnecessary obstacles and create transitions that are deliberate, visible, and appropriate for the room.
For households planning around a walker, wheelchair, or specific mobility limitation, the layout and transitions should be evaluated for that individual need rather than treated as a general design exercise.
Design the vanity around comfortable daily routines
Bathroom vanities are often selected by appearance first, but height, storage, faucet reach, sink placement, and clear floor area all affect everyday use.
Consider:
- Who uses the vanity most often
- Whether bending or reaching is uncomfortable
- Whether seated use may become important
- How far the faucet controls are from the front edge
- Where daily medications and grooming products are stored
- Whether drawers are easier to access than deep lower cabinets
Drawers and pull-outs can make it easier to see and reach stored items without digging through the back of a cabinet.
If future seated use is an important goal, the vanity should be designed around that need from the start, including the relationship between the sink, plumbing, counter, storage, and clear space below or around the work area.
Choose countertop details with comfort and maintenance in mind
Bathroom countertops generally see less heavy impact than kitchen counters, but the material and edge details still matter.
Quartz, granite, porcelain, and other surfaces can all create attractive vanity tops. The best choice depends on the combination of:
- Water exposure
- Maintenance preferences
- Color and pattern
- Sink style
- Edge profile
- Cleaning habits
Softer edge profiles can also be worth considering where a vanity corner sits close to a walking path. The goal is not to remove every corner from the bathroom, but to notice where hard edges project into the areas people move through most often.
Keep everyday storage within comfortable reach
A bathroom becomes more frustrating when frequently used items are stored too high, too low, or too far away.
Useful storage approaches include:
- Vanity drawers
- Pull-out organizers
- Shower niches positioned for the primary users
- Open shelving for lightweight items
- Medicine storage near the vanity
- Linen storage that does not require excessive reaching
Store rarely used supplies in the less convenient zones. Keep everyday items where they can be reached with less bending, stretching, or searching.
This is one of the easiest aging-in-place principles to use because it makes the bathroom more convenient regardless of age.
Use visual contrast where it helps define the room
A monochromatic bathroom can look beautiful, but a small amount of contrast can help major surfaces and fixtures remain visually distinct.
Contrast might come from:
- Flooring that differs from the shower walls
- A vanity color that stands out from the wall
- Fixtures that remain visible against surrounding tile
- A countertop that is distinct from the cabinet below it
- A transition that is easy to recognize
The goal does not need to be dramatic. Thoughtful differences in lightness, color, or texture can keep the design attractive while making important features easier to distinguish.
Improve lighting for daytime and nighttime use
Bathroom lighting influences grooming, navigation, and the way surfaces appear.
Rather than relying on a single ceiling fixture, consider how several types of lighting can work together:
- General ceiling lighting
- Vanity lighting
- Shower lighting rated for that location
- Low-level or night lighting
- Natural light where privacy and layout allow it
Switch placement matters too. Controls should be convenient when entering the room so the user does not need to cross a dark bathroom to reach them.
During a remodel, lighting and switch locations are much easier to change before walls, mirrors, cabinetry, and tile are finished.
Give doors, drawers, and fixtures enough room to operate
A bathroom can contain beautiful finishes and still feel difficult to use if every element is packed tightly together.
During planning, look at:
- Bathroom door swing
- Shower door movement
- Vanity drawer and cabinet clearance
- Toilet location
- Space between major fixtures
- Whether two people can use the room comfortably
- How a person moves from the doorway to the shower, vanity, and toilet
In some smaller bathrooms, changing a door style or shower configuration can improve movement without expanding the room itself.
If a household has specific accessibility requirements, the clearances should be planned around those needs and any applicable requirements rather than relying on general rules of thumb.
Think about future flexibility without designing only for the future
One of the biggest misconceptions about aging-in-place remodeling is that every feature needs to look like an accessibility product.
Many long-term improvements are things homeowners appreciate immediately:
- Easier-entry showers
- Better lighting
- Handheld shower fixtures
- Built-in or fold-down seating
- Easy-care surfaces
- Convenient storage
- More open movement paths
- Thoughtful vanity layouts
- Fewer unnecessary floor transitions
These improvements can make the bathroom more comfortable today while giving the room more flexibility if household needs change later.
A practical aging-in-place bathroom planning checklist
Before finalizing the remodel, review the room from the perspective of daily movement and future adaptability.
Ask:
- Is shower entry comfortable?
- Is the shower floor appropriate for wet use?
- Could secure support be added now or later?
- Can shower controls be reached comfortably?
- Would a shower seat improve flexibility?
- Is everyday storage easy to reach?
- Do vanity corners project into walking paths?
- Is the vanity comfortable for the people using it?
- Is lighting strong and convenient throughout the room?
- Are there unnecessary thresholds or loose floor coverings?
- Can doors and drawers open without blocking movement?
- Does the bathroom still fit the style of the home?
You do not need to add every possible feature. Prioritize the changes that make the largest difference for the people who will actually use the room.
Build a bathroom that works better now and can adapt later
Aging-in-place bathroom remodeling is ultimately about flexibility. A thoughtfully planned shower, floor, vanity, storage system, lighting plan, and layout can make everyday routines easier today while giving the bathroom more options as household needs change.
These ideas are general planning considerations rather than individualized accessibility specifications. When a remodel needs to accommodate a particular mobility, vision, medical, or disability-related requirement, those details should be planned around the person using the bathroom with the appropriate qualified professionals.
Countertops & Floors works with Granbury homeowners on bathroom remodeling, showers, countertops, flooring, and related surface selections. Visit our showroom at 300 Temple Hall Hwy, Granbury, TX 76049 or call 817-962-2657 to discuss your bathroom remodeling plans.