
 info@countertopsandfloors.com
 Bathroom Remodel Mistakes Granbury Homeowners Can Avoid Before Demolition Starts
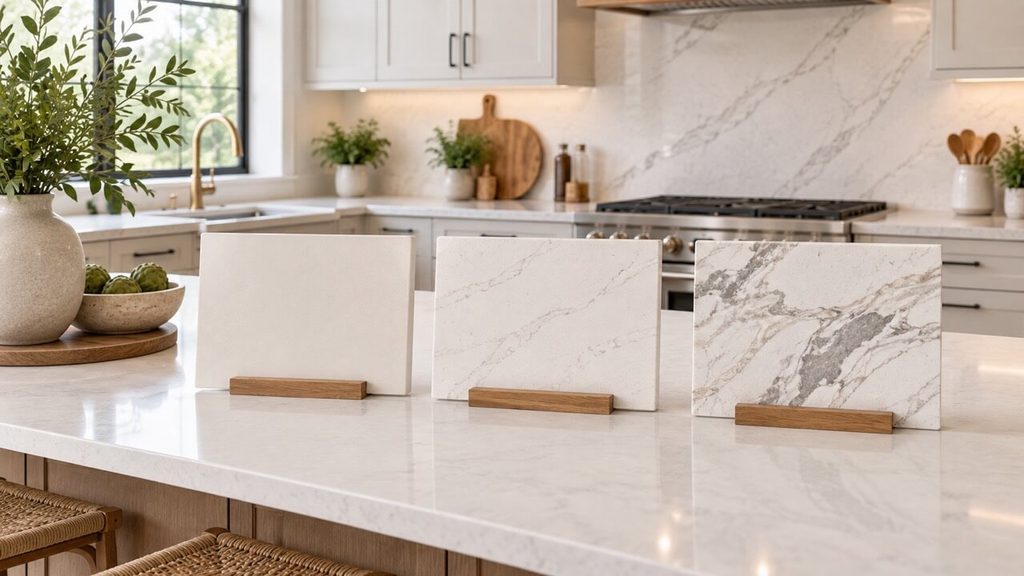
Bathroom remodeling problems often begin before the first tile is removed. A rushed layout, an undecided shower plan, missing fixture specifications, or a material choice made without considering maintenance can create delays and expensive changes once demolition is underway.
For Granbury homeowners, the planning stage is the best time to solve those problems. A bathroom is a compact room where plumbing, electrical work, waterproofing, storage, flooring, ventilation, lighting, and clearances all need to work together.
At Countertops & Floors in Granbury, we help homeowners think through bathroom surfaces and remodeling decisions before construction starts so the finished space works as well as it looks.
Mistake #1: Starting demolition before the scope is settled
Demolition feels like the beginning of the project, but planning should already be well underway before anything comes out.
Before demolition, homeowners should have a clear direction for the shower, tub, or tub-shower configuration, vanity size and location, flooring material, major plumbing fixtures, lighting needs, storage priorities, tile direction, countertop material, and any layout changes.
Some decorative details can still be refined later, but decisions that affect framing, plumbing, electrical work, waterproofing, and material quantities should not be left open-ended.
If you are planning a full bathroom update, our complete bathroom remodeling services in Granbury can help coordinate the main design and surface decisions before the project moves into construction.
Mistake #2: Deciding on the shower or tub too late
The bathing area affects a large portion of the bathroom plan. Replacing a tub-shower combination with a larger walk-in shower may change the drain location, plumbing, shower dimensions, door or glass configuration, controls, wall framing, waterproofing, tile quantities, and space for niches or benches.
Keeping a tub in the same location is a very different project from removing it and creating a larger shower. Decide early whether the bathroom needs a tub, shower, or both. That choice gives the rest of the layout a clear starting point.
Mistake #3: Assuming plumbing can move anywhere without consequences
Moving a sink, toilet, tub, or shower may be possible, but it can affect cost and complexity. Plumbing decisions should be based on the actual structure and existing conditions, not only on where fixtures look best in a rendering.
Before committing to major fixture moves, consider existing drain and water-supply locations, floor construction, wall locations, venting requirements, and access for plumbing work.
Keeping certain fixtures near their existing plumbing can sometimes preserve budget for finishes or other improvements that matter more. The point is not that plumbing should never move. It is that the decision should be intentional and understood before demolition exposes the room.
Mistake #4: Choosing flooring only for appearance
Bathroom flooring needs to perform in a wet environment. Color and pattern matter, but so do traction, maintenance, grout, transitions, and how the floor feels underfoot.
When comparing flooring, look at wet-area performance, surface texture, cleaning requirements, grout maintenance, and how the material works with the shower tile and vanity.
A highly polished surface may look beautiful but may not be the best fit for a floor that regularly gets wet. A very textured surface may provide useful grip but take more effort to clean. The right choice balances appearance with the way the room will actually be used.
Mistake #5: Treating waterproofing, niches, and benches as separate details
Tile is the visible finish, but a shower relies on the system behind and beneath the tile to manage water. Waterproofing, drainage, niches, benches, curbs, and curbless entries all need to be considered together.
A good shower plan accounts for waterproofing at walls and floors, corners and transitions, drain integration, and proper floor slope. Niches and benches add more corners and horizontal surfaces, so they should be planned before the walls are finished.
A niche is a good example. Its dimensions should make sense for actual bottles, but it should also work with the wall framing, waterproofing system, and tile pattern. A bench needs the same kind of early planning around location, drainage, and tile layout.
Grout alone is not the waterproofing system. Homeowners do not need to become waterproofing experts, but they should understand what system is being used and how these specialty details are handled.
Mistake #6: Forgetting ventilation until the room is nearly finished
Bathrooms create moisture, and ventilation is part of the room’s long-term performance. Before walls and ceilings are finished, review exhaust fan location, capacity appropriate for the room and installation, where the fan vents, and whether a timer or humidity-based control fits the plan.
A bathroom with beautiful tile can still feel damp and require more cleaning if moisture lingers after showers. Ventilation is much easier to address while the room is already under construction than after everything has been closed and painted.
Mistake #7: Underplanning storage and daily-use space
Bathroom clutter often comes from a storage problem rather than a cleaning problem. Think about what needs a home: towels, toilet paper, hair tools, skincare products, medicine, cleaning supplies, extra toiletries, and shower products.
Then plan storage around where those items are used. Vanity drawers can make small products easier to reach than deep cabinet boxes. A shower niche can remove bottles from the floor or ledges. A linen cabinet may be more useful than a wider vanity if towels and bulk supplies are the bigger problem.
The goal is not simply more cabinetry. It is storage that reduces daily friction and leaves the countertop, shower, and floor easier to keep clear.
Mistake #8: Buying the vanity, sink, or faucet as separate decisions
A vanity can fit along a wall and still create problems. Sink and faucet specifications also affect countertop fabrication and plumbing placement, so these choices should be considered together.
Before ordering, confirm vanity width and depth, drawer and door swing, distance to the toilet, bathroom door swing, shower door location, sink dimensions, faucet mounting style, faucet reach, mirror width, and lighting placement.
Also think about how the vanity top will be used. If two sinks leave almost no usable counter space, one larger sink may work better for some households. In other bathrooms, two sinks are worth the tradeoff because two people regularly use the room at the same time.
Final sink and faucet information should be available before the vanity countertop is fabricated. A faucet that looks perfect online may not work well with the chosen sink depth or backsplash clearance, so dimensions need to be checked together.
Mistake #9: Treating lighting, outlets, and switches as afterthoughts
Bathrooms need different types of light for different tasks. One ceiling fixture is rarely the whole solution.
A strong plan may include general room lighting, vanity lighting for grooming, shower lighting rated for the location, and low-level or night lighting where useful. Vanity lighting deserves particular attention because poorly placed overhead light can create shadows on the face.
Electrical planning should also consider outlets for hair tools, electric toothbrushes, shavers, and other daily devices. Switch locations matter too. These details are easier to plan before tile, mirrors, cabinetry, and finished walls limit the options.
Mistake #10: Forgetting how doors, drawers, and people move
Bathroom plans often look fine when every door and drawer is closed. The real test is what happens when people are using the room.
Check whether the bathroom door hits the vanity, vanity drawers interfere with the toilet, the shower door conflicts with a towel bar or cabinet, and two people can pass without awkward movement. Make sure there is comfortable standing room at the sink and a practical path into the shower.
This is especially important in smaller bathrooms where a few inches can change how the room feels. The vanity should be selected as part of the layout rather than as a standalone piece of furniture.
Mistake #11: Choosing too many materials without thinking about maintenance
Bathrooms contain a surprising number of visible surfaces: floor tile, shower wall tile, shower floor tile, vanity countertop, cabinet finish, wall paint, plumbing fixtures, hardware, glass, and grout.
If every surface is trying to be the focal point, the room can feel busy. Choose one or two materials to carry the most visual interest and let the others support them.
Maintenance should be part of that same decision. Ask whether the material requires sealing, whether the finish shows water spots, how many grout lines will need cleaning, whether special cleaners are required, and how the surface reacts to common bathroom products.
A dramatic shower wall may pair better with a quieter vanity countertop. A strongly patterned floor may work best with simpler shower tile. A bold countertop can stand out more when the surrounding surfaces are restrained.
Grout deserves attention too. High-contrast grout emphasizes tile shape, while matching grout creates a quieter surface. Very light grout may show discoloration more quickly in some high-use areas, while very dark grout can show mineral residue depending on the water and cleaning routine.
Compare materials together before ordering rather than selecting each one independently.
Mistake #12: Building the budget around visible finishes only
Tile, countertops, cabinets, and fixtures are easy to price because homeowners can see them. The less visible work can be just as important.
A bathroom budget may also need to account for demolition, plumbing, electrical work, waterproofing, subfloor or wall repairs, ventilation, installation labor, glass, paint, trim, and unexpected conditions discovered after demolition.
Keep some flexibility rather than assigning every available dollar to decorative finishes before construction starts. If hidden damage or a plumbing issue appears, the budget will have room to absorb it without forcing rushed compromises elsewhere.
Our guide to bathroom remodel costs in Granbury explains the major categories that can influence the total project budget.
Mistake #13: Ordering materials without checking the project sequence
Some bathroom materials have longer lead times than others, and the installation sequence matters. A remodel may require coordination between demolition, rough plumbing and electrical work, framing, waterproofing, tile installation, vanity installation, countertop fabrication, plumbing fixtures, glass measurement, painting, and finish work.
If a critical item is selected too late, the project can stall while everyone waits for it. On the other hand, ordering certain materials too early can create storage problems or leave products sitting on site before the room is ready.
The existing guide to what Granbury homeowners can expect from a bathroom remodel timeline provides a broader look at how the stages fit together.
Mistake #14: Remodeling only for appearance
A new bathroom should look better, but this is also the time to improve how the room works.
Think about the frustrations in the existing space. Is the shower too small? Is storage difficult to reach? Is the room dark? Is there nowhere to put towels? Does the vanity have wasted cabinet space? Is the floor difficult to clean? Does the bathroom door create a traffic problem? Are shower products constantly sitting on the floor?
Those problems should influence the remodel as much as tile color does. A successful bathroom remodel should make daily routines easier, not simply replace old finishes with new ones.
A pre-demolition checklist for Granbury homeowners
Before demolition begins, review the decisions that could affect construction.
Layout and fixtures
- Shower and tub configuration decided
- Vanity dimensions confirmed
- Toilet location reviewed
- Door swings and clearances checked
- Sink, faucet, and shower fixtures selected
- Any fixture relocations understood
Surfaces and storage
- Flooring direction selected
- Shower tile selected
- Vanity countertop direction selected
- Grout and trim decisions considered
- Vanity storage planned
- Shower niche, bench, or shelving planned
- Linen and towel storage considered
Lighting, ventilation, and electrical
- Vanity and general lighting reviewed
- Outlet and switch locations planned
- Ventilation plan confirmed
- Shower lighting requirements reviewed where applicable
Budget and timing
- Major material allowances established
- Long-lead items identified
- Some budget flexibility preserved for hidden conditions
- Project sequence understood
This review does not require every decorative accessory to be chosen. It does make sure the decisions most likely to interrupt construction are handled before the room is opened up.
Plan the bathroom before you tear it apart
The easiest bathroom remodel problems to fix are the ones discovered on paper rather than during construction. Layout, plumbing, waterproofing, flooring, storage, lighting, ventilation, and materials should all be considered as parts of the same room.
For Granbury homeowners, spending more time on those decisions before demolition can reduce rushed choices later and create a bathroom that works better for everyday life.
Visit Countertops & Floors at 300 Temple Hall Hwy, Granbury, TX 76049 or call 817-962-2657 to discuss your bathroom remodeling plans.