
 info@countertopsandfloors.com
 Best Flooring for Open-Concept Granbury Homes: How to Create a Cohesive Look Across Kitchen, Living, and Entry Areas
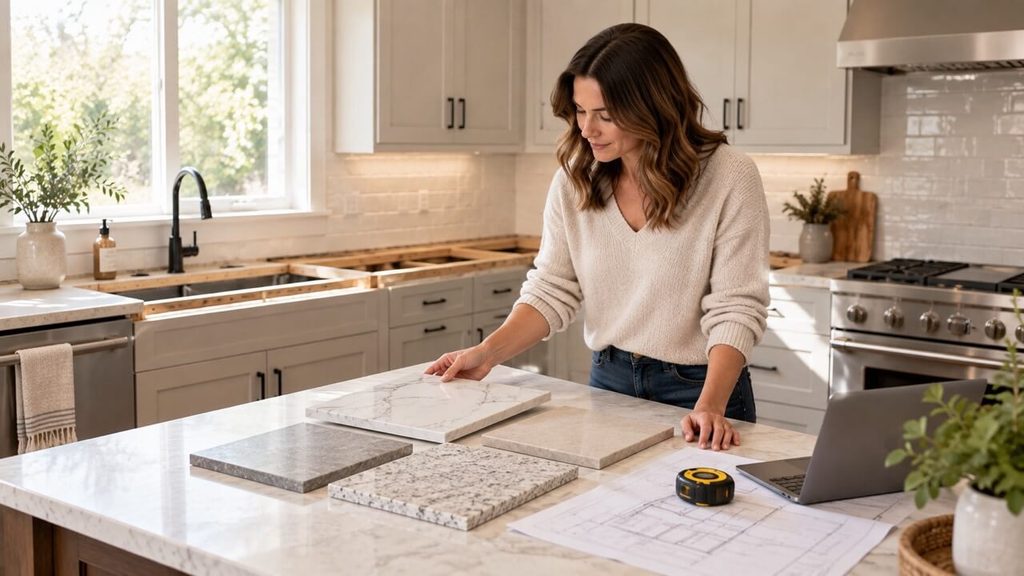
Open-concept homes make flooring decisions more important because one surface can be visible from several rooms at once. The kitchen may flow directly into the living room, dining area, hallway, and entry, so a flooring choice that works in only one zone can make the rest of the home feel disconnected.
For Granbury homeowners, the goal is usually to create a floor plan that feels connected without ignoring the fact that kitchens, entries, and living spaces deal with very different kinds of wear. Moisture, foot traffic, pets, furniture, sunlight, and comfort all matter.
At Countertops & Floors in Granbury, we help homeowners compare flooring, countertops, and remodeling materials together so the finished spaces feel related instead of pieced together.
Why flooring continuity matters in an open-concept home
In a traditional floor plan, walls and doorways create natural stopping points between flooring materials. Open-concept homes have fewer of those boundaries, which makes every flooring transition more noticeable.
A cohesive flooring plan can make connected rooms feel larger, reduce visual breaks between the kitchen and living areas, and create a calmer background for cabinets, countertops, furniture, and rugs. It also makes future decorating changes easier because the floor is not competing with every room.
This does not mean every room in the house must use the exact same flooring. It means transitions should have a reason and should happen where the architecture supports them.
If your flooring update is part of a larger kitchen or main-floor remodel, our Granbury kitchen remodeling experts can help coordinate flooring with cabinets, countertops, lighting, and the overall layout.
Start by mapping how the rooms actually connect
Before choosing a material, stand in the main areas of the home and look across the full space. Pay attention to what you can see from the front entry, whether the kitchen opens directly into the living room, where hallways begin, and whether a dining area sits between the kitchen and living space.
Also note which exterior doors bring in the most dirt and moisture, where furniture naturally divides the room, and whether there are existing floor-height changes.
A floor plan may technically contain several rooms but visually read as one large space. If you can see three or four flooring materials from one standing point, the home may feel more chopped up than it needs to.
For many open layouts, the cleanest approach is to use one primary flooring material throughout the connected spaces and let rugs, furniture, lighting, and ceiling details define individual zones.
Should the same flooring run through the kitchen and living room?
Often, yes, especially when the kitchen and living area share one open sightline. Running one material through both spaces can create a larger and more unified appearance.
The challenge is choosing a floor that can handle the kitchen without feeling too hard, cold, or utilitarian in the living room. A surface that looks great in a family room but struggles around spills may not be practical in the kitchen. On the other hand, a floor chosen only for kitchen performance may not provide the warmth or comfort you want in the living area.
The best choice balances both spaces rather than treating either room in isolation.
Luxury vinyl for connected kitchen and living areas
Luxury vinyl is popular in open-concept layouts because it can create a continuous wood-look floor across rooms with different uses. Many products are designed for strong moisture resistance, and some are sold as waterproof systems when installed according to the manufacturer’s requirements.
Homeowners often consider luxury vinyl because it can work across kitchens, living areas, halls, and entries without a material change. It is generally easier on the feet than tile, routine cleaning is straightforward, and many products handle common kitchen spills well.
For households with pets or frequent traffic, pay attention to the wear layer, texture, and finish. A slightly textured or lower-sheen surface can be more forgiving than a very smooth, glossy floor.
Porcelain tile for high durability
Porcelain tile can work very well across kitchens, dining spaces, and entries, especially for homeowners who prioritize water resistance and durability.
It handles moisture well, stands up to frequent cleaning, and is available in stone, concrete, and wood-inspired designs. That makes it useful when a homeowner wants one surface that can handle the kitchen and entry without looking out of place in the rest of the main floor.
The main tradeoff is comfort. Tile is hard underfoot and can feel cooler than resilient flooring or wood. In a large open living room, area rugs can add softness while keeping the main floor continuous.
Large-format tile can also reduce the number of visible grout lines and help a broad open area feel less busy.
Hardwood and engineered wood for warmth
Wood flooring creates a warm, residential look that works especially well in living and dining spaces. It can also continue into kitchens when the household is comfortable with the maintenance that wood requires.
Homeowners often choose wood because it adds natural character, works with many cabinet and countertop styles, and creates a consistent look across large spaces. It can also feel less hard underfoot than tile.
The kitchen is where expectations matter. Water should not be allowed to sit on wood flooring, and grit should be removed before it scratches the finish. Engineered wood may offer additional dimensional stability depending on the product and installation conditions, but product specifications still matter.
If you love real wood, the question is not whether it can ever be used in a kitchen. The better question is whether its care requirements fit your household.
Waterproof laminate and other wood-look options
Modern laminate has improved significantly in appearance and water resistance. Some products are designed for kitchens and connected living areas, but water-performance claims vary by manufacturer.
When comparing laminate for an open plan, review water-resistance specifications, installation requirements, scratch and wear ratings, plank texture, edge construction, and warranty limitations for kitchens or wet areas.
The right laminate can create a convincing wood look across a broad space without requiring the same care routine as natural hardwood.
Choose flooring based on the toughest connected zone
In an open plan, the floor should usually be chosen around the hardest-working area, not the easiest one. For many homes, that means the kitchen or entry.
Those areas deal with water near sinks and dishwashers, food spills, shoes and tracked-in grit, pet traffic, chair movement, and frequent cleaning. A flooring material that performs well there can usually handle the quieter living and dining areas too.
Our guide to kitchen flooring options that stand up to heat and spills in Granbury goes deeper into the performance differences homeowners should consider in the kitchen itself.
Coordinate undertones, cabinets, and countertops together
Flooring is one of the largest surfaces in an open room, so it should be compared with the kitchen finishes rather than selected on its own. Two materials do not need to be the same color, but their undertones should make sense together.
Warm wood-look floors often pair naturally with warm whites, creams, greiges, and compatible cabinet finishes. Cooler gray or stone-look floors can work well with cooler whites, charcoal accents, and some blue or gray cabinetry. Mixed brown and gray floors can be versatile, but they should be compared directly with the countertop and cabinet samples.
A practical way to keep the room balanced is to decide which surface will carry the most visual movement. If the countertop has bold veining, quieter flooring can keep the room from feeling crowded. If the flooring has pronounced grain or color variation, a simpler countertop can create balance.
Do not choose flooring under showroom lighting and assume it will look identical at home. Natural light, window direction, wall color, and artificial lighting can all change how a floor reads. Bring flooring samples next to cabinet doors, countertop samples, paint colors, and nearby furniture finishes before making the final decision.
The existing article on open-concept kitchen designs for Texas homes covers the broader layout considerations that can influence these surface choices.
Use plank direction and pattern to support the layout
The direction of planks or rectangular tile can affect how the whole space feels. In many open plans, running flooring along the longest visual line can make the space feel more connected. In other homes, the direction is influenced by subfloor conditions, installation requirements, or the way several rooms meet.
The goal is to avoid unnecessary direction changes that make one continuous floor look fragmented.
Scale matters too. Wider planks can reduce visual busyness in large rooms, while larger tile formats can reduce grout lines. Heavy color variation can add character but may compete with dramatic countertops or furniture. Flooring should support the architecture rather than fight for attention with every other finish.
Make the entry part of the flooring plan
The entry is easy to overlook because homeowners often focus first on the kitchen and living room. In an open layout, though, the entry may be visible from both.
If the same floor continues through the entry, choose a product that can handle shoes, moisture, and grit. Exterior and interior mats can reduce debris before it reaches the main floor.
If you want a different material at the entry, place the transition at a logical architectural boundary. A doorway, change in wall plane, or clearly defined foyer can make a material change look intentional. An arbitrary flooring transition in the middle of an open sightline usually has the opposite effect.
Use furniture and rugs to create zones without changing flooring
A cohesive floor does not mean the living room needs to look like an extension of the kitchen. Furniture and rugs can define zones without changing the permanent flooring.
A large area rug can anchor the seating area, pendant lighting can define the island, and the dining table can establish its own zone. Furniture orientation can also separate the living area from circulation paths.
This approach gives homeowners flexibility. If furniture changes later, the flooring still works as a neutral foundation across the entire open area.
Common flooring mistakes in open-concept homes
A few choices can make an otherwise good remodel feel disconnected.
Using too many flooring materials
Multiple materials may be necessary in some homes, but every additional transition should have a reason. Too many surfaces can make the main floor feel smaller.
Choosing the living-room floor without considering the kitchen
The kitchen usually puts more stress on the floor. Select a material that can handle the toughest connected zone.
Ignoring undertones
A warm floor beside a cool countertop or cabinet color can look mismatched even when both finishes are attractive individually.
Changing plank direction without a clear reason
Unnecessary direction changes can break the visual flow of the space.
Picking a finish that shows every footprint
Very dark or glossy floors may show dust, pet hair, and footprints more quickly. That may be fine for some households, but it should be an informed choice.
Forgetting transitions to bedrooms or private spaces
The main living area may use one continuous floor while bedrooms use carpet or another material. Plan those transitions at natural doorways rather than figuring them out during installation.
A practical checklist before choosing your flooring
Before ordering flooring for an open-concept Granbury home, ask:
- Which rooms will be visible from the same standing point?
- What area gets the most moisture and traffic?
- Do we want one floor across the entire main living area?
- How much maintenance are we comfortable with?
- Does the flooring work with our cabinet and countertop undertones?
- Will pets, kids, or frequent entertaining affect durability needs?
- Does the finish show dust or footprints more than we want?
- Where will transitions happen if materials change?
- Which direction should planks or tile run?
- Have we looked at the sample in the home’s actual lighting?
Answering those questions early can narrow a large number of flooring choices quickly.
Create one visual foundation for the whole main floor
The best flooring for an open-concept Granbury home is not simply the most durable product or the most attractive sample. It is the floor that works across the kitchen, living area, entry, and other connected spaces while supporting the way the household actually lives.
For many homeowners, one primary flooring material creates the cleanest result. In other homes, a carefully planned transition makes more sense. Either approach can work when material performance, undertones, sightlines, and daily maintenance are considered together.
Visit Countertops & Floors at 300 Temple Hall Hwy, Granbury, TX 76049 or call 817-962-2657 to compare flooring and remodeling materials for your home.