
 info@countertopsandfloors.com
 Granbury Remodel Planning: What to Choose First, Countertops, Cabinets, Flooring, or Backsplash?
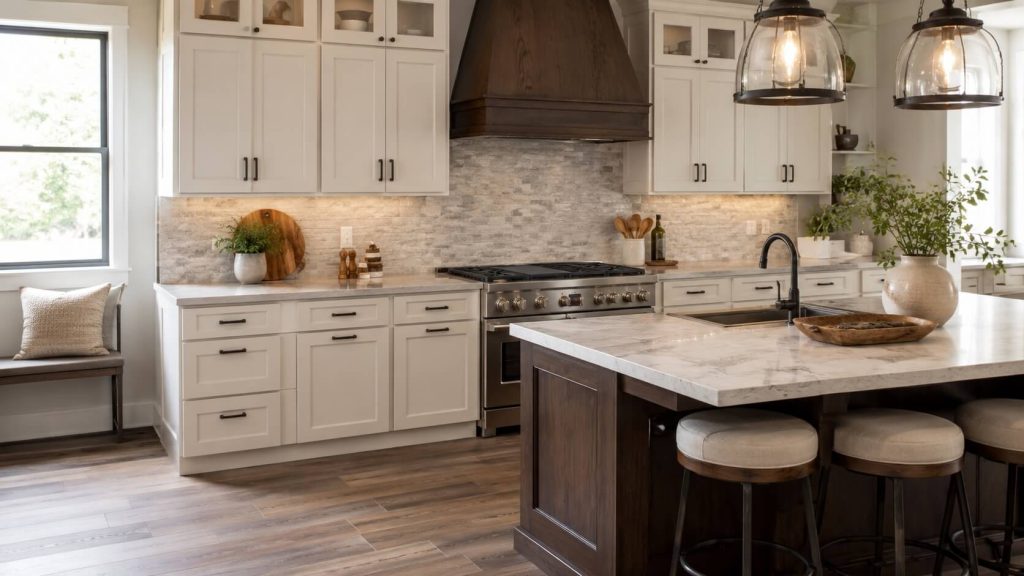
A kitchen remodel involves dozens of choices, but they do not all need to be made at the same time. The order matters because cabinets affect countertop measurements, appliances affect cabinet openings, and countertops influence the backsplash and surrounding finishes.
For Granbury homeowners, the most useful way to approach the process is to separate selection order from installation order. You may select flooring early so the colors work together, even though it might be installed later. You may choose a sink before the countertops because the fabricator needs its exact dimensions.
At Countertops & Floors in Granbury, we help homeowners compare cabinets, countertops, flooring, and tile as one coordinated plan. This guide explains what to choose first, what can wait, and how to avoid decisions that create delays or expensive changes.
Start with the layout, not the finishes
Before choosing a countertop color or backsplash pattern, decide how the kitchen needs to function. The layout establishes the size and location of the cabinets, appliances, sink, walkways, and work zones. Those decisions control almost everything that follows.
Start by confirming:
- Which walls and openings will remain
- Whether the sink, range, or refrigerator will move
- The size and location of major appliances
- Whether the kitchen needs an island or peninsula
- How much seating, storage, and prep space you want
- Where plumbing, electrical outlets, and lighting will go
A beautiful material plan cannot fix a layout that creates tight walkways, blocked appliance doors, or too little landing space beside the sink and range. If your project includes layout changes, cabinet replacement, or several connected upgrades, our Granbury kitchen remodeling experts can help organize the decisions before materials are ordered.
Choose appliances before finalizing cabinets
Appliances should be selected, or at least narrowed to exact specifications, before the cabinet order is finalized. A refrigerator, range, microwave, wall oven, dishwasher, or vent hood can change cabinet dimensions and surrounding clearances.
Exact appliance information helps determine:
- Opening widths and heights
- Cabinet depth around the refrigerator
- Ventilation requirements
- Electrical and gas locations
- Landing space around ovens and ranges
- Whether filler panels or custom trim are needed
This does not mean every appliance must be delivered first. It means the cabinet plan should be based on real model specifications rather than rough assumptions.
Cabinets usually come before countertops
Cabinets establish the footprint of the countertops. That is why cabinet style, layout, and final placement are usually resolved before countertop templating.
Countertop fabricators need the installed cabinet bases to be:
- In their final positions
- Properly secured
- Level and ready for measurement
- Configured for the correct sink and appliances
Choosing the countertop material can happen earlier, but final measuring and fabrication generally come after the cabinets are installed. If cabinet positions change after templating, the countertop dimensions may no longer fit.
Cabinet decisions also influence the visual balance of the room. A bold cabinet color may call for a quieter countertop, while simple cabinets leave more room for movement or veining in the slab.
Select the countertop material before the backsplash
The countertop usually covers more visual space than the backsplash and often contains more variation. For that reason, it is usually easier to choose the countertop first and then find a backsplash that supports it.
Countertop selection should account for:
- Daily maintenance preferences
- Heat, stain, and scratch habits
- Cabinet color and undertones
- Island size and seam placement
- Sink style and faucet layout
- Edge profile and finished thickness
The countertop also affects how the backsplash reads. A slab with bold movement often works best with a calmer backsplash. A quiet countertop can support more texture, shape, or pattern on the wall.
Choose the sink and faucet before countertop fabrication
The sink is part of the countertop plan, not a finishing detail. The fabricator needs the exact sink model to create the correct cutout, particularly for undermount and workstation sinks.
Before templating, confirm:
- Sink model and dimensions
- Single-bowl or double-bowl configuration
- Undermount, drop-in, or apron-front installation
- Faucet model and required mounting holes
- Soap dispenser, filtered-water tap, or disposal air switch
- Faucet reach in relation to the drain and bowl depth
Apron-front sinks may also require cabinet modifications and support. Workstation sinks can affect base-cabinet width and accessory clearance. Finalizing these pieces early helps the countertop and cabinet details work together.
Select flooring early, then decide when it should be installed
Flooring should be part of the design conversation early because its color, texture, and undertone affect every other finish. Installation timing, however, depends on the flooring material and the construction plan.
Some floors may run beneath cabinets, while others are installed around them. Factors include:
- Whether the product is floating or permanently attached
- Manufacturer installation requirements
- Cabinet and appliance loads
- Transitions to nearby rooms
- The condition and height of the subfloor
- Protection from damage during the rest of the remodel
The key distinction is simple: choose the flooring direction early enough to coordinate the design, but confirm the installation sequence based on the specific product and project.
Let the backsplash come after cabinets and countertops
Backsplash tile is usually one of the last major visual selections. By this point, you can compare it against the actual cabinet color, countertop pattern, flooring, hardware, and lighting.
Waiting helps you avoid:
- Competing patterns between the countertop and tile
- Undertones that looked compatible on separate samples but clash together
- Awkward tile cuts beneath cabinets or around outlets
- A backsplash scale that feels too busy for the room
You can still establish a backsplash direction early, such as simple subway tile, large-format porcelain, or a full-height slab. Final color and layout decisions are easier after the larger surfaces are settled.
Hardware, paint, and lighting complete the plan
Cabinet hardware, wall color, decorative lighting, and plumbing finishes should support the main materials rather than drive the entire remodel.
A practical sequence is:
- Establish the layout and appliance specifications
- Finalize cabinets and major storage features
- Choose flooring and countertop directions together
- Confirm the sink, faucet, and countertop details
- Select the backsplash after the main surfaces are settled
- Finish with hardware, paint, and decorative lighting
This order gives the largest and most permanent decisions priority while leaving flexible finishing details until the design is clearer.
Selection order and installation order are not the same
One common source of confusion is assuming that the first material selected must also be the first one installed. That is not always true.
For example:
- Flooring may be selected early but installed later to protect it from construction traffic.
- Countertops may be selected before cabinets arrive but cannot be templated until the cabinet bases are ready.
- Backsplash tile may be considered early but installed after countertops.
- Appliances may be purchased early but installed near the end.
The project schedule should account for ordering lead times, site preparation, and dependencies between trades. Our guide to planning a kitchen remodel timeline explains how the major stages typically fit together.
Decisions that create the most expensive changes
Some choices are easy to revise. Others can affect several parts of the project at once.
Try to resolve these before ordering or construction begins:
- Moving plumbing, gas, or major electrical connections
- Changing appliance sizes
- Adding or removing an island
- Altering cabinet dimensions
- Switching sink styles after cabinet fabrication
- Changing countertop material after templating
- Changing flooring thickness after transitions are planned
Late changes can create new labor, material, and scheduling costs. For a broader look at where the budget goes, review our Granbury kitchen remodel cost guide.
A simple decision checklist for Granbury homeowners
Before ordering major materials, confirm that you can answer these questions:
- Is the final kitchen layout approved?
- Are exact appliance models or specifications available?
- Are the cabinet style, dimensions, and storage features finalized?
- Have countertop and flooring samples been compared together?
- Is the sink model selected before countertop templating?
- Does the backsplash support the countertop instead of competing with it?
- Have outlet, lighting, and plumbing locations been coordinated?
- Does the installation order match the products being used?
Bringing cabinet doors, countertop samples, flooring, tile, and finish samples together can reveal conflicts that are easy to miss when each item is viewed separately.
Next steps
The best remodel order starts with function and moves toward finishes. Layout, appliances, and cabinets establish the framework. Countertops and flooring define the main visual direction. The backsplash, hardware, paint, and lighting complete the room.
If you are planning a Granbury kitchen remodel and want help organizing the choices, visit our showroom at 300 Temple Hall Hwy, Granbury, TX 76049 or call 817-962-2657. We can help you compare materials together and build a clearer path from the first decision to the finished kitchen.