
 info@countertopsandfloors.com
 Kitchen Remodel Mistakes Granbury Homeowners Can Avoid Before Construction Starts
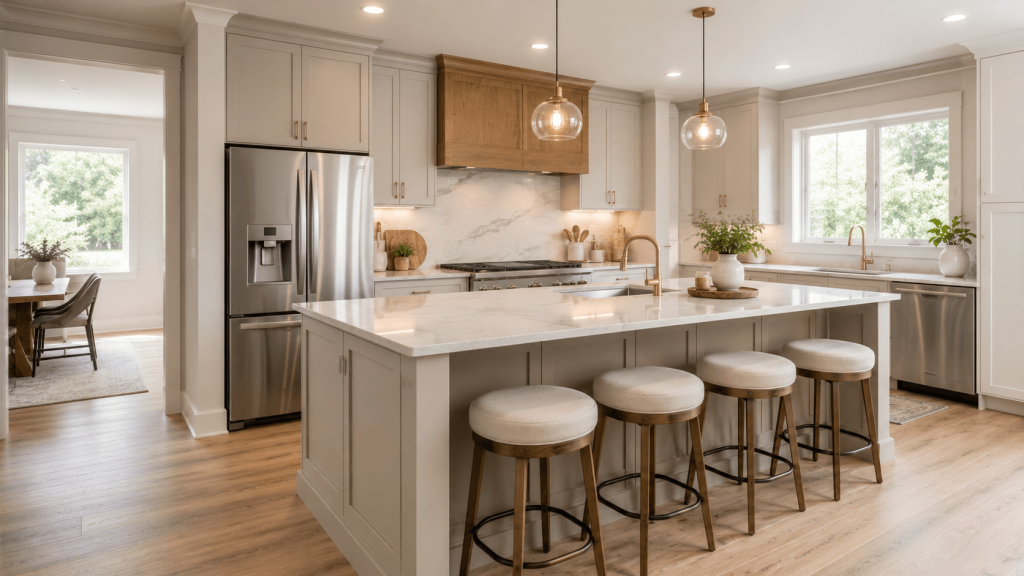
A kitchen remodel can improve how your home looks, but many of the decisions that determine whether the finished space works well happen before demolition begins. Layout problems, rushed material choices, missed measurements, and poorly coordinated selections are much harder to correct after cabinets have been ordered or construction is underway.
For Granbury homeowners, good planning means looking at the kitchen as one connected system. Cabinets affect countertop measurements. Appliances affect cabinetry and electrical planning. Flooring affects transitions and the visual flow into nearby rooms. Sinks, faucets, lighting, storage, and backsplash choices all interact with the larger plan.
At Countertops & Floors in Granbury, we help homeowners compare surfaces and remodeling choices with the complete kitchen in mind. Below are some of the most common kitchen remodel mistakes Granbury homeowners can avoid before construction starts.
Mistake #1: Choosing finishes before fixing the layout
It is easy to start a remodel by looking at countertop samples, cabinet colors, and backsplash tile. Those choices are exciting, but they should not distract from the first question: does the kitchen layout actually work?
Before focusing heavily on finishes, think about:
- Where people naturally enter and leave the kitchen
- How the refrigerator, sink, and cooking area relate to one another
- Whether appliance doors interfere with walkways
- Where groceries usually get unloaded
- Whether an island improves circulation or gets in the way
- How much usable prep space you actually have
- Where trash, recycling, cookware, and everyday dishes will live
A beautiful countertop cannot correct a refrigerator door that blocks a walkway or an island that leaves too little room for people to pass.
If your project involves more than a simple surface replacement, our Granbury kitchen remodeling experts can help you think through layout, cabinets, countertops, flooring, and other major decisions as one remodeling plan.
Mistake #2: Assuming a kitchen island automatically improves the room
Islands are popular, but they are not automatically the best choice for every kitchen.
A properly sized island can add prep space, seating, storage, and a strong focal point. An oversized island can do the opposite by narrowing walkways, interfering with appliances, and making a smaller kitchen harder to use.
Before committing to an island, define what it needs to do. Do you need more prep surface, seating, storage, a sink, or simply a place for people to gather? Once the purpose is clear, the size and layout become easier to judge.
In some Granbury kitchens, a peninsula, smaller island, mobile worktable, or open floor area may be more useful than forcing a large island into the plan.
The goal is not to fit the biggest island possible. The goal is to add useful surface area without sacrificing comfortable movement.
Mistake #3: Ordering cabinets before appliance specifications are settled
Appliance decisions affect much more than appearance. The exact specifications for the refrigerator, range, dishwasher, microwave, vent hood, and other built-ins can influence cabinet openings, countertop runs, electrical locations, ventilation, and clearances.
Before cabinet plans are finalized, confirm:
- Appliance widths, heights, and depths
- Door and drawer swing requirements
- Refrigerator ventilation and clearance requirements
- Range and hood dimensions
- Dishwasher location
- Microwave placement
- Any built-in beverage or specialty appliances
Planning around approximate appliance sizes can create unnecessary adjustments later. It is usually easier to design cabinetry around known specifications than to alter completed cabinetry around a product selected after the fact.
Mistake #4: Treating countertops as a last-minute finish
Countertops may be installed later in the project, but they should be considered much earlier.
Countertop material influences:
- Overall kitchen color and pattern
- Edge profile
- Sink style
- Backsplash direction
- Island design
- Maintenance expectations
- Project budget
Quartz, granite, quartzite, porcelain, and other surfaces each create a different look and come with different care considerations. The countertop is also one of the largest visual surfaces in the kitchen, so waiting too long to establish a direction can make later selections harder.
You do not necessarily need to select the exact slab on the first day of planning. You should, however, have a clear idea of the material family, general color direction, and realistic budget range before too many surrounding finishes are locked in.
Mistake #5: Forgetting the sink and faucet until countertop fabrication
The sink affects the countertop cutout, cabinet below it, plumbing, faucet placement, and the amount of usable counter space around the basin. That makes it an important early decision rather than a final accessory.
Consider:
- Single-bowl versus double-bowl sinks
- Undermount versus farmhouse or apron-front styles
- Sink width and depth
- Faucet reach and height
- Pull-down sprayer clearance
- Soap dispensers
- Filtered water faucets
- Disposal air switches
A workstation sink may also require extra width and planning for accessories.
The exact sink model should be settled before countertop fabrication so the opening and surrounding details can be planned for the fixture that will actually be installed.
Mistake #6: Picking flooring based only on a small sample
A flooring sample tells you what the product looks like. It does not tell you how the floor will perform in your kitchen or how a full room of that color will affect the space.
Kitchen flooring needs to deal with:
- Food and drink spills
- Water near sinks and dishwashers
- Chair and stool movement
- Pets
- Shoes and tracked-in grit
- Frequent cleaning
- Long periods of standing
Luxury vinyl, porcelain tile, waterproof laminate, and other flooring options can all work depending on the household and product specifications.
Think about both appearance and daily use. A dark glossy surface may look dramatic on a sample but show dust and footprints quickly. A hard tile surface may be extremely durable but feel different underfoot during long cooking sessions.
Whenever possible, compare larger samples near your cabinets and countertop direction, and look at them under both natural and artificial light.
Mistake #7: Selecting every surface independently
One of the easiest ways to create a kitchen that feels visually busy is to choose the countertop, flooring, backsplash, cabinets, and hardware one at a time without comparing them together.
Each material can look attractive individually and still clash when combined.
Look at the complete palette:
- Cabinet door sample
- Countertop sample or slab
- Flooring sample
- Backsplash option
- Wall color
- Hardware finish
- Faucet finish
Pay particular attention to undertones. A warm white countertop can look very different next to a cool gray floor than it does beside warm wood flooring. A heavily patterned countertop may work better with a quieter backsplash. Bold flooring may pair better with a simpler counter.
The finishes do not need to match. They need to look intentional together.
Mistake #8: Adding storage without thinking about what needs to go where
A remodel is a good opportunity to correct the storage frustrations of the current kitchen, but simply adding more cabinets does not automatically make storage better.
Start with the items you use every day:
- Pots and pans
- Baking sheets and cutting boards
- Small appliances
- Pantry foods
- Trash and recycling
- Spices and oils
- Food storage containers
- Cleaning supplies
Then place those items near the areas where they are actually used. Deep drawers can make cookware easier to reach. Vertical dividers can improve storage for trays and baking sheets. Pull-outs can make narrow cabinets more useful. A better trash location can improve both prep and cleanup.
Storage works best when it supports the workflow of the kitchen instead of simply filling every available wall with cabinetry.
Mistake #9: Making every design decision based on trends
Kitchen trends can provide inspiration, but a remodel still needs to fit the home and the people living in it.
A very specific cabinet color, dramatic countertop, unusual backsplash, or highly stylized flooring choice may look great online. The question is whether you will enjoy living with it and whether it works with the rest of the house.
One practical approach is to decide which permanent elements should carry the personality of the room and which ones should stay more adaptable. Hardware, paint, stools, lighting, and accessories are generally easier to change than cabinets, countertops, and flooring.
That does not mean every kitchen needs to be neutral. It means understanding which decisions would be expensive or disruptive to replace later.
Mistake #10: Ignoring lighting until the finishes are already selected
Lighting changes how every material in the kitchen looks and how comfortably the room works.
A countertop that appears warm in daylight can look different under artificial lighting. Dark cabinetry may need stronger task lighting. A backsplash with beautiful texture may lose much of its impact if the work surface is poorly lit.
A kitchen can benefit from several layers of lighting, including:
- General ceiling lighting
- Task lighting over work areas
- Under-cabinet lighting
- Island or peninsula lighting
- Accent lighting where it serves a purpose
Lighting should be considered while electrical planning is still flexible. Waiting until cabinets and backsplash are finished can limit fixture placement and make simple upgrades harder.
Mistake #11: Forgetting outlets, switches, and charging needs
Modern kitchens use more electrical devices than many older layouts were designed to support. Coffee makers, mixers, air fryers, phone chargers, countertop appliances, lighting controls, and built-in features all need convenient locations.
Before walls and finishes are closed up, think about:
- Where countertop appliances will normally live
- Whether island or peninsula power is needed
- Where phones and tablets tend to charge
- Switch locations for task and decorative lighting
- Power needs for specialty appliances
- Whether outlets will interfere visually with backsplash or slab features
Electrical work must follow applicable requirements and should be handled by qualified professionals. From a design standpoint, the important step is identifying how the kitchen will be used early enough for the electrical plan to support it.
Mistake #12: Building the budget without clear priorities
A remodel budget becomes much easier to manage when you know which improvements matter most.
Start by separating the project into three categories:
Needs: Problems that should be corrected for the kitchen to function properly.
High-value improvements: Changes that noticeably improve everyday use.
Nice-to-have upgrades: Details you would enjoy if the budget allows.
For one household, better storage may matter more than premium backsplash tile. For another, damaged flooring, poor lighting, or a badly placed island may deserve more of the budget.
Our Granbury kitchen remodel cost guide can help you think about how major components fit into the overall project before smaller upgrades start competing for the same dollars.
It is also smart to leave room for conditions that may not be visible until demolition begins rather than allocating every available dollar to finishes from the start.
Mistake #13: Measuring the room without testing how it moves
Measurements should account for people and moving objects, not just walls.
Think about:
- Refrigerator doors opening
- Dishwasher doors dropping down
- Oven doors extending into the room
- Bar stools being pulled away from the island
- Multiple people working at once
- Pantry doors opening
- Traffic moving behind island seating
- Drawers opening across from other cabinets or appliances
A layout can fit perfectly on paper and still feel cramped when several doors, drawers, stools, and people are moving at the same time.
Walking through these movements before construction starts can reveal problems that are difficult to spot from dimensions alone.
Review the project as a sequence before construction starts
The best planning does not mean making every choice on the same day. It means knowing which decisions depend on other decisions and settling them in time to keep the project moving.
Before construction, review:
- The problems the current kitchen needs to solve
- The layout and traffic pattern
- Appliance specifications
- Cabinet and storage plans
- Countertop and flooring direction
- Sink and faucet specifications
- Lighting and electrical needs
- Backsplash and decorative finish direction
- Major ordering lead times
- The overall budget and priorities
For a closer look at how those decisions connect to the actual project stages, see our guide to planning a kitchen remodel timeline.
Start with the problems you actually want the remodel to solve
The best kitchen remodel is not necessarily the one with the most upgrades. It is the one that corrects the frustrations of the current space while creating a kitchen that fits the way your household actually lives.
Before construction begins, spend time on layout, measurements, materials, storage, appliances, lighting, and budget priorities. Those decisions create the foundation for everything that follows.
Countertops & Floors works with Granbury homeowners on kitchen remodeling, countertops, flooring, and related surface selections. Visit our showroom at 300 Temple Hall Hwy, Granbury, TX 76049 or call 817-962-2657 to discuss your project.