
 info@countertopsandfloors.com
 Small Kitchen Remodel Ideas in Granbury: Countertops, Flooring, and Layout Tips That Make a Big Difference
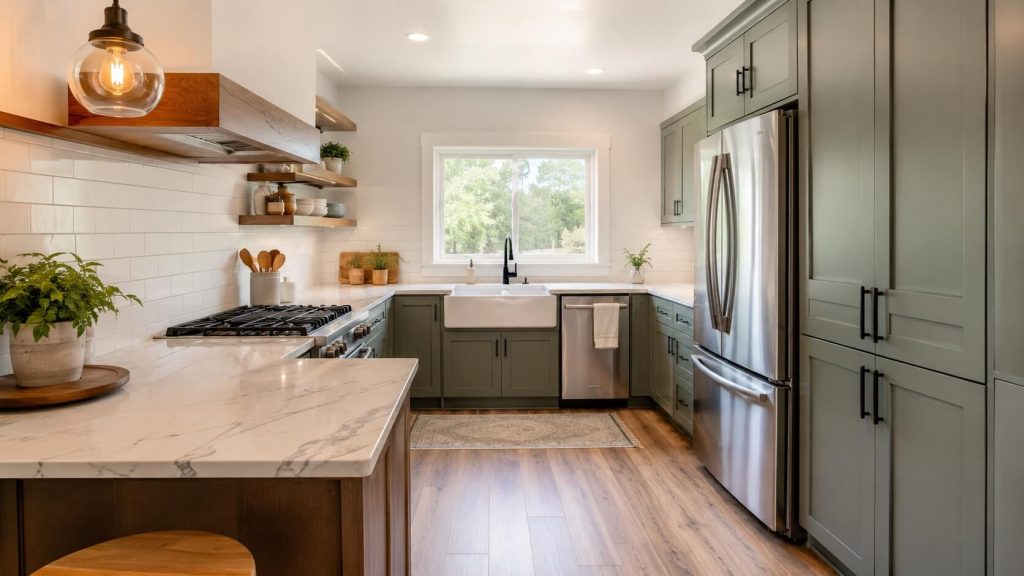
A small kitchen does not need to feel cramped or limited. The right layout, storage, surfaces, and lighting can improve how the room works without adding square footage. In many homes, a few focused changes create more usable space than a large decorative upgrade.
For Granbury homeowners, the goal is usually to make the kitchen easier to move through, easier to keep organized, and visually connected to nearby rooms. That starts with deciding what takes up space, what creates clutter, and which improvements will have the greatest daily impact.
At Countertops & Floors in Granbury, we help homeowners compare countertops, flooring, tile, and remodel options in one place. Here are practical small-kitchen ideas that can make the room feel larger and work harder.
Start with the layout problems you feel every day
Before choosing colors or materials, identify what makes the current kitchen difficult to use.
Common small-kitchen problems include:
- Appliance doors that block walkways
- Too little counter space beside the sink or range
- Corner cabinets that are hard to access
- An island that takes up more room than it provides
- Poor lighting over work areas
- Too many items stored on the countertop
- Flooring transitions that visually divide the space
A remodel should solve these problems before adding decorative details. If the project involves cabinet changes, new surfaces, or a revised footprint, our Granbury kitchen remodeling experts can help evaluate which improvements will matter most.
Improve the layout without automatically moving walls
A small kitchen can often function better without expanding into another room. The first step is to use the existing footprint more effectively.
Possible layout improvements include:
- Moving a refrigerator away from a tight doorway
- Replacing an oversized range with one that fits the room better
- Adding drawers where deep lower cabinets waste space
- Using a corner storage system instead of an inaccessible cabinet
- Extending a countertop into an underused wall area
- Removing a short cabinet section that interrupts traffic flow
- Repositioning a peninsula to create a wider entrance
Even a few inches can matter in a compact room. Cabinet depth, appliance handles, door swings, and countertop overhangs should all be considered when checking walkway space.
Decide whether an island actually belongs in the room
An island is useful only when there is enough space to move around it comfortably. In a small kitchen, forcing a large island into the center can create bottlenecks and make appliance access harder.
Alternatives include:
A narrow island
A compact island can add prep space and storage if circulation remains comfortable. It does not need seating on every side to be useful.
A peninsula
A peninsula provides countertop space without requiring clearance on all four sides. It can also define the kitchen in an open layout.
A mobile work surface
A movable cart can provide temporary prep space and be pushed aside when the kitchen needs more open floor area.
No island
Leaving the center open may create the biggest improvement. Better perimeter cabinets and a longer uninterrupted counter can be more valuable than an island that crowds the room.
Choose the option that improves movement and work space, not the one that simply looks best in a large-kitchen photo.
Use countertops to create a lighter visual field
Countertops sit close to eye level and can influence whether a small kitchen feels calm or busy. Light and mid-tone surfaces often help reflect light, but color is only part of the decision.
Helpful countertop strategies include:
- Choosing a pattern with controlled movement rather than several competing colors
- Using the same countertop on the perimeter and peninsula for continuity
- Keeping edge profiles simple so the room does not feel visually heavy
- Selecting a low-maintenance material that reduces countertop clutter from cleaning products and protective accessories
- Extending a counter over a washer, beverage refrigerator, or base cabinet to gain useful work space
White is not the only option. Warm cream, soft gray, light taupe, and subtle stone patterns can brighten the room while working with wood cabinets and Texas-inspired interiors.
Make flooring continuity work in your favor
Flooring can make a small kitchen feel larger when it connects naturally to nearby spaces. Too many flooring changes can divide an already compact layout into smaller visual zones.
Consider:
- Continuing the same flooring from the kitchen into an adjacent dining or living area
- Running planks in the direction that supports the room’s longest sightline
- Choosing a plank or tile scale that fits the room without creating excessive seams
- Using low-contrast transitions between connected areas
- Selecting a surface that handles spills and frequent traffic
Luxury vinyl, waterproof laminate, and tile can all work depending on the household and the rooms around the kitchen. The best choice balances visual continuity with water resistance, comfort, and maintenance.
Use the backsplash to add interest without crowding the room
A backsplash can add personality, but too much pattern can make a small kitchen feel busier. The countertop, cabinets, and backsplash should not all compete for attention.
Ideas that work well in compact kitchens include:
- Simple tile in a color that relates to the countertop
- Larger tile formats with fewer grout lines
- A vertical tile layout that draws the eye upward
- A full-height backsplash behind the range as one focused feature
- Grout with moderate contrast rather than a heavy grid effect
If the countertop has strong veining, a quieter backsplash usually creates better balance. If the countertop is simple, tile shape or texture can provide interest without overwhelming the room.
Take storage upward and inward
Small kitchens often have enough cabinet volume but use it poorly. Better organization inside the cabinets can free countertop space and reduce visual clutter.
Useful upgrades include:
- Drawers for pots, pans, and everyday dishes
- Pull-out trays in lower cabinets
- Tall pantry storage with adjustable shelves
- Tray dividers above ovens or refrigerators
- Narrow pull-outs for oils, spices, or cleaning supplies
- Appliance garages for frequently used countertop equipment
- Interior organizers beneath the sink
- Cabinets that extend closer to the ceiling
Before adding more cabinets, decide what needs to be stored and how often it is used. Our article on kitchen storage ideas for Granbury floorplans offers more ways to use existing space efficiently.
Build lighting in layers
Small kitchens can feel especially tight when corners and work surfaces are poorly lit. One central ceiling fixture rarely provides enough light by itself.
A practical lighting plan may include:
- General ceiling lighting for the room
- Under-cabinet lighting for counters
- A pendant or compact fixture over a peninsula or small island
- Task lighting near the sink and range
- Natural light kept clear of bulky window treatments
Reflective surfaces can also help. A lightly polished countertop, glass-front cabinet, or soft-sheen backsplash can move light through the room without making every surface glossy.
For more detail, see our guide to lighting upgrades for small kitchens.
Choose appliances for the room you have
Appliances should support the layout rather than dominate it. A larger appliance is not always a better appliance in a small kitchen.
Consider:
- Counter-depth refrigerators that reduce protrusion into walkways
- Slide-in ranges that create cleaner countertop lines
- Drawer microwaves or built-in microwave locations that free the counter
- Dishwasher placement that does not block the main work path when open
- Vent hoods sized correctly for the cooking setup
- Smaller secondary appliances stored inside cabinets when not in use
Confirm exact specifications before ordering cabinets. Appliance depth, handle projection, hinge clearance, and ventilation needs can all affect the final layout.
Keep colors connected, not identical
A small kitchen usually benefits from a limited palette, but that does not mean every surface must be the same color.
A simple approach is to choose:
- One main cabinet color
- One countertop direction
- One flooring tone that connects to nearby rooms
- One backsplash treatment
- One primary metal finish, with an optional secondary accent
Watch undertones closely. A cool white countertop may clash with warm cream cabinets even though both appear neutral. Bring samples together under the home’s actual lighting before making final selections.
Spend where function changes most
A small-kitchen budget has the greatest impact when it fixes daily limitations.
Good places to prioritize include:
- Cabinet drawers and organizers in the busiest zones
- More usable countertop space near the sink and range
- Durable flooring through the main traffic path
- Better lighting over work surfaces
- A sink and faucet that fit the available cabinet and counter space
- Appliance placement that improves circulation
Decorative upgrades matter, but they should come after the room works properly. A simpler backsplash paired with better storage may improve daily life more than an expensive feature tile in a kitchen that still lacks usable space.
Mistakes that make a small kitchen feel tighter
Avoid choices that add visual or physical clutter without improving function.
Common mistakes include:
- Installing an island without enough surrounding clearance
- Using several unrelated patterns in one room
- Choosing bulky fixtures that interrupt sightlines
- Leaving countertop appliances without planned storage
- Using very dark finishes throughout a poorly lit kitchen
- Breaking the floor into multiple materials without a clear reason
- Ordering cabinets before confirming appliance specifications
- Ignoring door swings and drawer clearances
A small kitchen should feel edited and intentional. Every major feature should earn the space it uses.
A practical planning checklist
Before finalizing a small kitchen remodel, ask:
- Which current problem causes the most frustration?
- Can the layout improve without moving plumbing or walls?
- Does an island help circulation or hurt it?
- Where can uninterrupted counter space be added?
- Which cabinet interiors would benefit from drawers or pull-outs?
- Will the flooring connect visually to nearby rooms?
- Do the countertop and backsplash compete with each other?
- Is every work zone properly lit?
- Are appliance dimensions confirmed?
- Can daily countertop clutter be stored nearby?
These questions keep the project focused on improvements that will be noticed every day.
Next steps
The best small-kitchen remodel ideas do more than make the room look updated. They improve movement, create usable work space, reduce clutter, and connect the kitchen to the rest of the home. A well-planned peninsula, better cabinet storage, continuous flooring, balanced surfaces, and layered lighting can make a major difference without adding square footage.
To compare countertops, flooring, tile, and kitchen options for your Granbury home, visit our showroom at 300 Temple Hall Hwy, Granbury, TX 76049 or call 817-962-2657. Bring photos and measurements of the current kitchen so the conversation can begin with the space you actually have.